


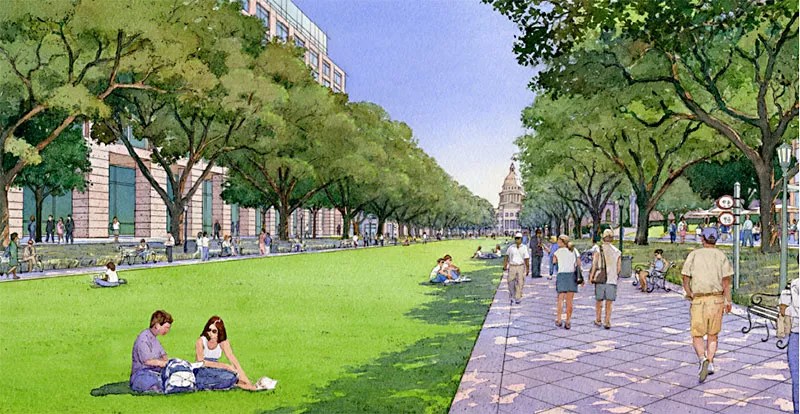
Last Thu., June 22, City Council approved an interlocal agreement with the Texas Facilities Commission that will facilitate the TFC moving forward with Phase One of the 2016 Capitol Complex Master Plan, which in (very) brief backup summary “envisions the creation of a state campus along what is currently North Congress Avenue, from the northern boundary of 15th St. to Martin Luther King, Jr. Blvd.” The Council discussion didn’t address the plan itself; council members were more immediately concerned with $7 million in fee waivers (for easements and right-of-way usage) requested by the TFC for its $581 million project, and the brief timeframe allotted to Council to review the request. In response to District 5 Council Member Ann Kitchen‘s request for more time, the TFC responded (paraphrasing), “We need to get rolling by August.” And that was that.
In truth, another couple of months might not have been enough for council members to get their arms around this imperial undertaking. The “campus” – a grand pedestrian mall extending from the north side of the Capitol to MLK – will be its most visible aspect (and might actually serve, over the long-term, to redefine the Capitol’s original Southern aspect, explicitly intended to reinforce its pro-Confederate design). But there will be much more going on around and under that mall. As the documents describe it, the plan is as much about physical consolidation of state government as it is about urban design.
In the compressed prose of the plan’s executive summary:
Developing new office buildings in the Capitol Complex for the purpose of consolidating private market leases also represents a great opportunity to relocate staff from older spaces to modern and efficient office environments, thereby improving operational efficiencies. Visitors will also benefit from improved access to state agencies in a consolidated complex in Downtown Austin. Currently, 5,000 employees in 22 leased properties occupying over 1.5 million gross square feet of office space are scattered over Austin. At full build-out of the master plan, the Capitol Complex has the capacity for accommodating approximately nearly 5 million square feet of new building space, more than three times the current need.
The million square feet-plus of new office space will reportedly consolidate 75% of the state’s current lease space throughout the city. Phase One will also add three blocks of the mall landscaping and streetscaping, 4,840 parking spaces (presumably under the mall), and infrastructure upgrades necessary to support all this construction. For more detail than a City Council can consume, see www.tfc-ccp.com.
Our Own Capitol Mall?
A version of this article appeared in print on Jun 30, 2017 with the headline: Our Own Capitol Mall?
This article appears in June 30 • 2017.